
Listing Courtesy of: SOUTH CENTRAL KANSAS as distributed by MLS GRID / Listed By: Rena Anaya, Heritage 1st Realty; Annalisa Ornelas-Anaya, Heritage 1st Realty
3908 S Gilda Cir Wichita, KS 67215
Active (2 Days)
$349,645 (CAD)
OPEN HOUSE TIMES
-
OPENSat, Sep 191:00 pm - 3:00 pm
-
OPENSat, Sep 261:00 pm - 3:00 pm
Description
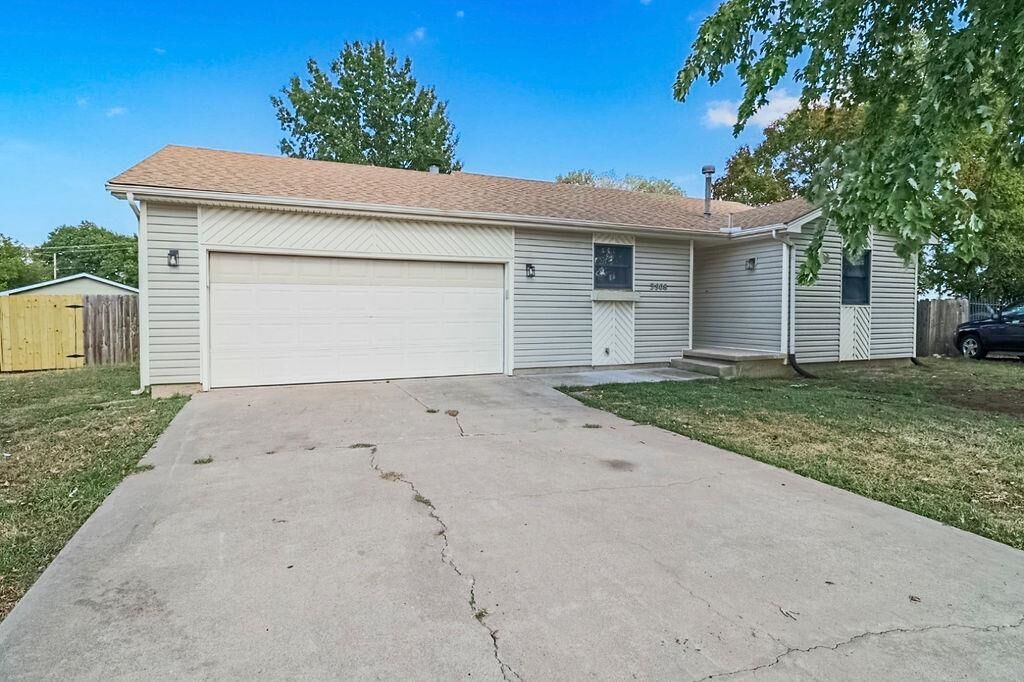
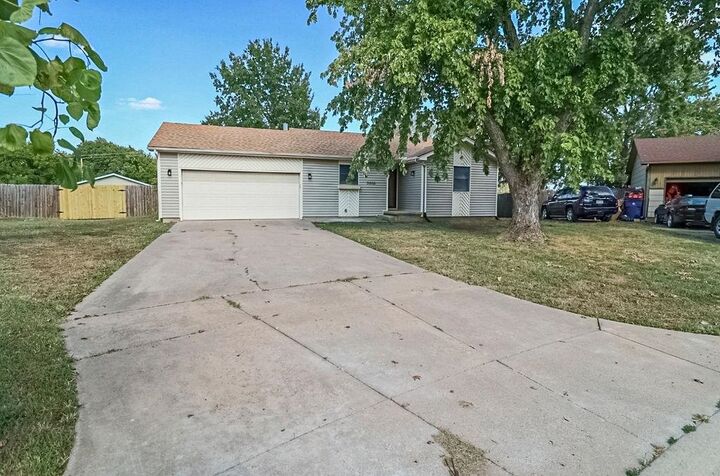
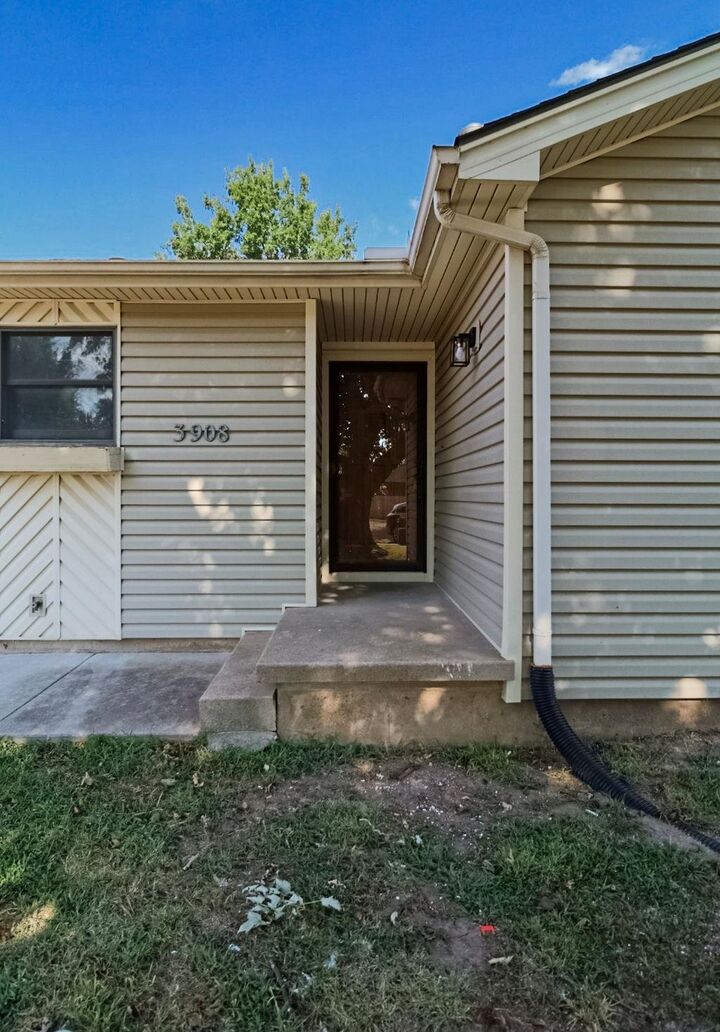
Welcome to 3908 S Gilda Circle, where fresh updates, comfortable living spaces, and room to spread out come together in one move-in-ready home! This beautifully remodeled 3-bedroom, 2-bath home offers a fresh, modern feel from top to bottom. The main level features new LVP flooring, while the bedrooms and basement have new carpet, complemented by fresh paint and updated fixtures throughout. The completely renovated kitchen is bright and inviting with brand-new cabinetry, quartz countertops, a new stove and dishwasher, and plenty of space for everyday cooking and entertaining. Both bathrooms have been beautifully updated with new vanities and tiled shower/tub surrounds. Downstairs, the finished basement provides even more living space and features a striking stone fireplace, creating the perfect spot for a family room, movie nights, or entertaining. A new A/C system adds year-round comfort. Outside, enjoy a spacious .39-acre lot with a large concrete patio and plenty of backyard space to make your own. Car lovers, hobbyists, or anyone needing extra storage will appreciate the attached 2-car garage plus a detached 2-car garage for an impressive 4-car garage setup. With extensive updates, generous indoor and outdoor living space, and incredible garage capacity, 3908 S Gilda Circle is ready to welcome you home. Schedule your private showing today!
MLS®:
679166
679166
Taxes
$2,249(2025)
$2,249(2025)
Lot Size
0.39 acres
0.39 acres
Type
Single-Family Home
Single-Family Home
Year Built
1987
1987
Style
Ranch
Ranch
School District
Haysville School District (Usd 261)
Haysville School District (Usd 261)
County
Sedgwick County
Sedgwick County
Community
Grays
Grays
Listed By
Rena Anaya, Heritage 1st Realty
Annalisa Ornelas-Anaya, Heritage 1st Realty
Annalisa Ornelas-Anaya, Heritage 1st Realty
Source
SOUTH CENTRAL KANSAS
Last checked Sep 18 2026 at 1:55 AM GMT+0000
SOUTH CENTRAL KANSAS
Last checked Sep 18 2026 at 1:55 AM GMT+0000
Bathroom Details
- Full Bathrooms: 2
Interior Features
- Dishwasher
- Disposal
- Laundry: In Basement
- Laundry: 220 Equipment
- Range
Kitchen
- Electric Hookup
- Quartz Counters
Subdivision
- Grays
Lot Information
- Standard
- Cul-De-Sac
Property Features
- Fireplace: One
- Fireplace: Wood Burning
- Fireplace: Basement
- Foundation: Full
- Foundation: Day Light
Heating and Cooling
- Forced Air
- Natural Gas
Basement Information
- Finished
Exterior Features
- Frame
- Roof: Composition
Utility Information
- Utilities: Public, Sewer Available, Natural Gas Available
School Information
- Elementary School: Oatville
- Middle School: Haysville West
- High School: Campus
Garage
- Attached
- Opener
- Detached
Stories
- 1
Living Area
- 1,404 sqft
Location
Estimated Monthly Mortgage Payment
*Based on Fixed Interest Rate withe a 30 year term, principal and interest only
Listing price
Down payment
%
Interest rate
%Mortgage calculator estimates are provided by Heritage 1st Realty and are intended for information use only. Your payments may be higher or lower and all loans are subject to credit approval.
Disclaimer: Copyright 2026 South Central Kansas MLS. All rights reserved. This information is deemed reliable, but not guaranteed. The information being provided is for consumers’ personal, non-commercial use and may not be used for any purpose other than to identify prospective properties consumers may be interested in purchasing. Data last updated 9/17/26 18:55
Based on information submitted to the MLS GRID as of 9/18/2026 01:55. All data is obtained from various sources and may not have been verified by broker or MLS GRID. Supplied Open House Information is subject to change without notice. All information should be independently reviewed and verified for accuracy. Properties may or may not be listed by the office/agent presenting the information.
